
Guide / Architectural visualization
Architectural visualization turns drawings, models and ideas into images, films and interactive tools people can understand at a glance. Here is how it works, what you can get from it, and what moves the time and cost.
What Is Architectural Visualization?
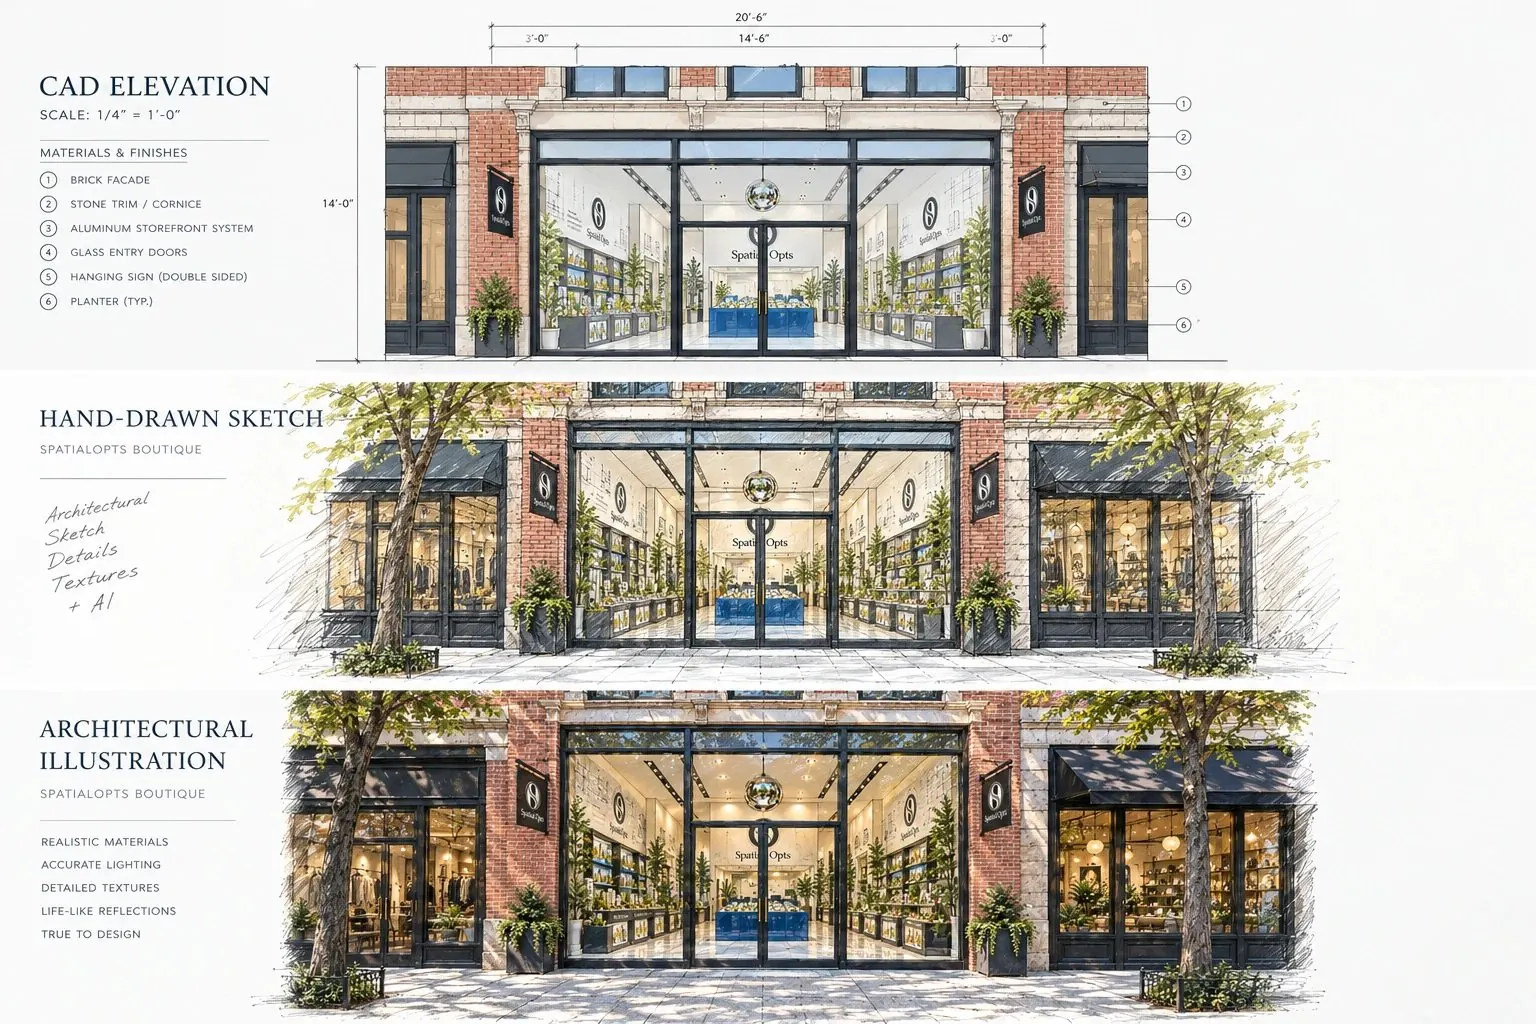
-
01 / The short answer
Clarity before it is built
A rendering is one image. Visualization is the whole discipline behind it: deciding what a project needs to show, to whom, and in which format. Done well, a single source model or workflow feeds stills, animation, interactive 3D and sales tools, so the project looks like itself everywhere it appears.
-
02 / What we start from
Your inputs set the pace
The more resolved the design, the faster and more exact the result.
- A coordinated Revit, Rhino or SketchUp model with materials is the fastest start for custom 3D.
- PDF plans, elevations and photos work well for AI workflows and for scoping.
- A sketch, a massing study or a moodboard is enough for a first impression. Interpreting open design questions becomes part of the work.
-
03 / How a visual gets made
Two routes, one direction
AI route. We take a sketch, plan, photo or base render and run design-specific AI workflows: materials, lighting, landscape, people, staging and seasonal changes. Fast, and ideal for iteration and early impressions.
Custom 3D route. We build or clean the model, place it in its real context, assign materials, light it for a true time and place, compose the camera and finish in post-production. Exact, and built for flagship and marketing use.
Creative direction decides which route each visual takes, and often combines them: a custom 3D base refined with AI, or an AI concept rebuilt in 3D once the design locks.
-
04 / What you can get
Deliverables from one source
Once the model and look are solved, every added view or format costs less than the first.
- Still renderings: exterior, interior, amenity and aerial
- Animation, film and drone integration
- Interactive 3D, 360 tours and digital twins
- Sales center experiences and physical display models
- Branding, print and web assets that match the visuals
-
05 / When to use it
Every stage of a project
- Design: test options, materials and massing before they are drawn in full.
- Approvals: accurate, contextual views for boards and community meetings.
- Capital: aerials and context images for investor and lender decks.
- Launch and lease-up: hero exteriors, amenities with life, unit interiors.
- On the market: refresh listings, stage, renovate or rebrand without a new shoot.
Start earlier than you think. The same work that wins an approval can carry the launch.
-
06 / Time and cost
What moves the quote
- Route: AI workflows are faster and lighter. Custom 3D takes longer and costs more, and is exact.
- Inputs: unresolved drawings add design time.
- Scope: number of views, formats and audiences.
- Complexity: custom architecture, landscape, interiors and real city context.
- Schedule: fixed hearing or launch dates and rush timelines.
- Revisions: how many review rounds, and when design changes land.
Two quotes for the same view can differ because the scope differs, not the quality. We scope each project so you know what you are paying for, and we will tell you when you are over-ordering.
-
07 / Briefing us
A brief that saves rounds
- Who each image is for, and where it will run: hero, deck, social, signage.
- Which finishes are final and which are still open.
- FF&E, landscape plans and brand standards, if you have them.
- Any fixed date we should plan backward from.
Short answers to what clients ask most.
FAQ
Common questions.
What is 3D rendering?
3D rendering is the process of turning a digital 3D model into a photorealistic image or animation, by computing materials, light and camera the way a photograph would. In architecture and real estate it shows a building, interior or site before it exists, or after a change that has not been made yet.
What is the difference between a rendering and visualization?
A rendering is a single image. Visualization is the process and strategy that produces it, and everything else that comes from the same work: films, interactive tools and sales experiences.
When should I use AI instead of custom 3D?
Use AI to explore, iterate and move fast: early concepts, photo editing, staging, seasonal and lighting changes. Use custom 3D when exactness matters: flagship marketing, approvals and anything a buyer will inspect closely. Most projects use both.
Why do additional views cost less?
The model, materials and lighting are already solved. Each new angle reuses that work, so it costs less than the first.
What files should I send?
Whatever you have. A coordinated 3D model is ideal for custom 3D. Plans, elevations, photos or a sketch are enough to start with AI workflows. Add finish schedules, FF&E, landscape plans and brand standards when available.
Can you work with a project that is already on the market?
Yes. We review the visuals you have, keep what works and update the rest: renovations, staging, renderings, floorplans and signage. See before and after examples.